Start here
Plan the water and waste positions before choosing fixtures for a small bathroom. Retaining suitable connections can simplify the work; moving a toilet or using concealed fittings needs early checks of access, clearances and drainage.
Layout choices that affect the plumbing
| What to consider | Useful next step |
|---|---|
| Retain the existing toilet position | Confirm the new suite’s set-out and water inlet. |
| Choose a wall-hung fixture | Check support, concealed parts and future servicing access. |
| Move the shower or basin | Confirm the waste route and water points before rough-in. |
For the work involved, see our bathroom plumbing service and cost guide.
Start with the Existing Services
A small bathroom layout is easier to plan when the existing water, drainage, ventilation and structure are understood first. Moving a toilet, shower or vanity can affect floor levels, pipe fall, wall framing, waterproofing and access for future repairs.
Before choosing products, measure the room and record:
- Door and window positions
- Existing fixture centres and drainage points
- Wall and floor construction where known
- Ceiling height and ventilation
- Clearances needed to use and clean each fixture
- Access from below, beside or behind the room
Keeping Fixtures Near Existing Services
Leaving the toilet, shower and vanity near their current connections can reduce alteration work, but it should not be the only design rule. A poor layout may still justify moving a fixture where the structure and drainage allow it.
Ask the plumber to review the proposed layout before products are ordered or demolition is complete.
Compact Fixture Options
Wall-Hung Toilets
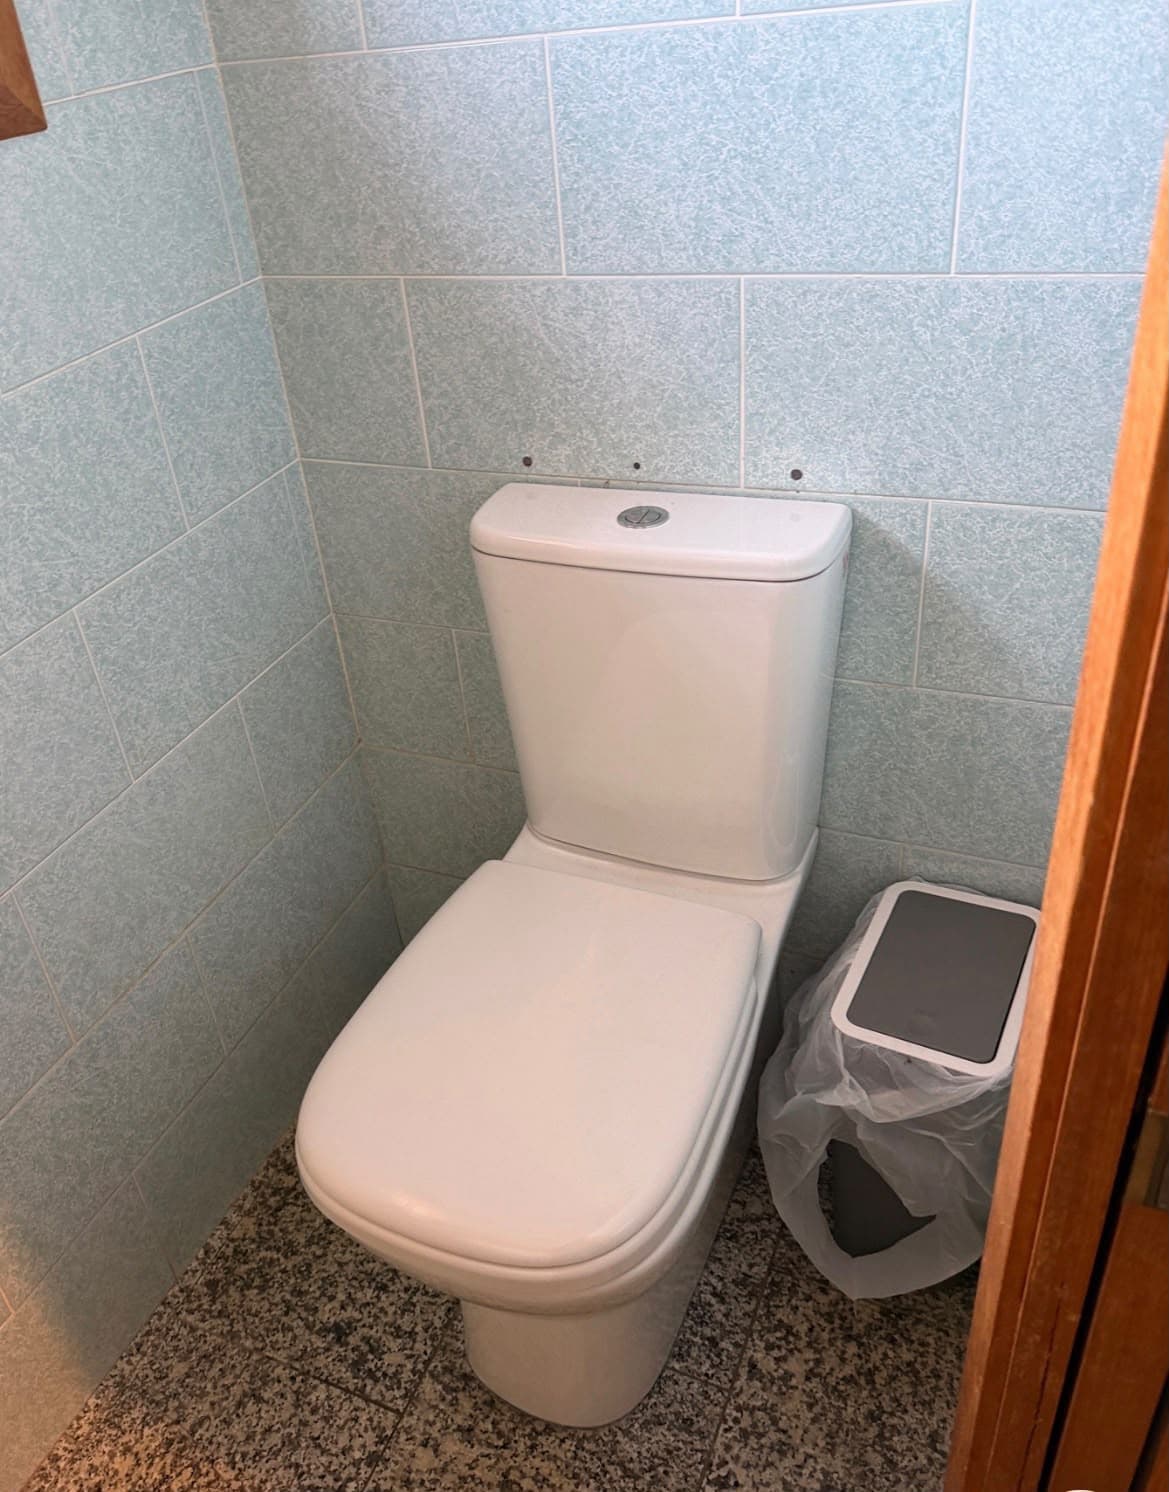
A concealed cistern can free visible floor area, but it needs suitable framing, a compatible pan, service access and coordination before the wall is closed.
Short-Projection or Corner Fixtures
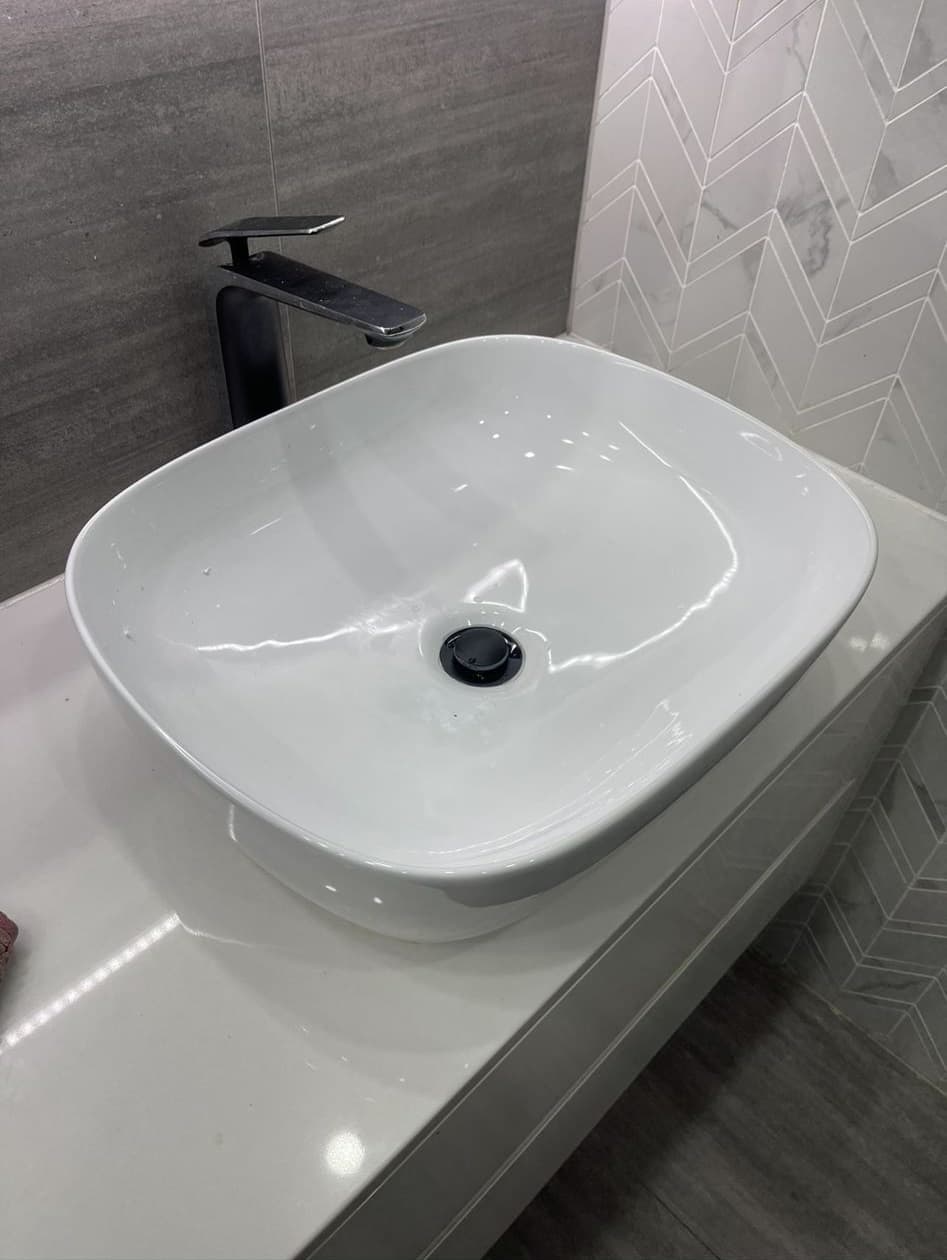
Compact pans, corner basins and shallow vanities may improve movement. Check actual product dimensions, set-out, inlet position and comfortable clearances rather than relying on a “compact” label.
Shower over Bath
Combining a shower and bath can reduce the footprint. Consider safe entry, screen position, tap access, drainage and how everyone in the household will use it.
Walk-In or Frameless Showers
Glass can reduce visual barriers, but water containment, floor fall, waste position and screen stability still need a complete design.
Concept only, not to scale. A plumber must assess the actual layout, clearances and drainage.
Door, Storage and Service Access
Door swing can remove usable space or conflict with a vanity and toilet. A sliding or outward-opening option may help where the building and access requirements allow it.
Recessed storage and concealed services also use wall space. Check framing, electrical work, pipe routes and waterproofing before a niche or cabinet is positioned.
Do not design a room that hides every valve, cistern component or waste connection without a maintenance path.
Product Selections Matter Before Rough-In
Provide the exact model information for:
- Toilet suite and cistern
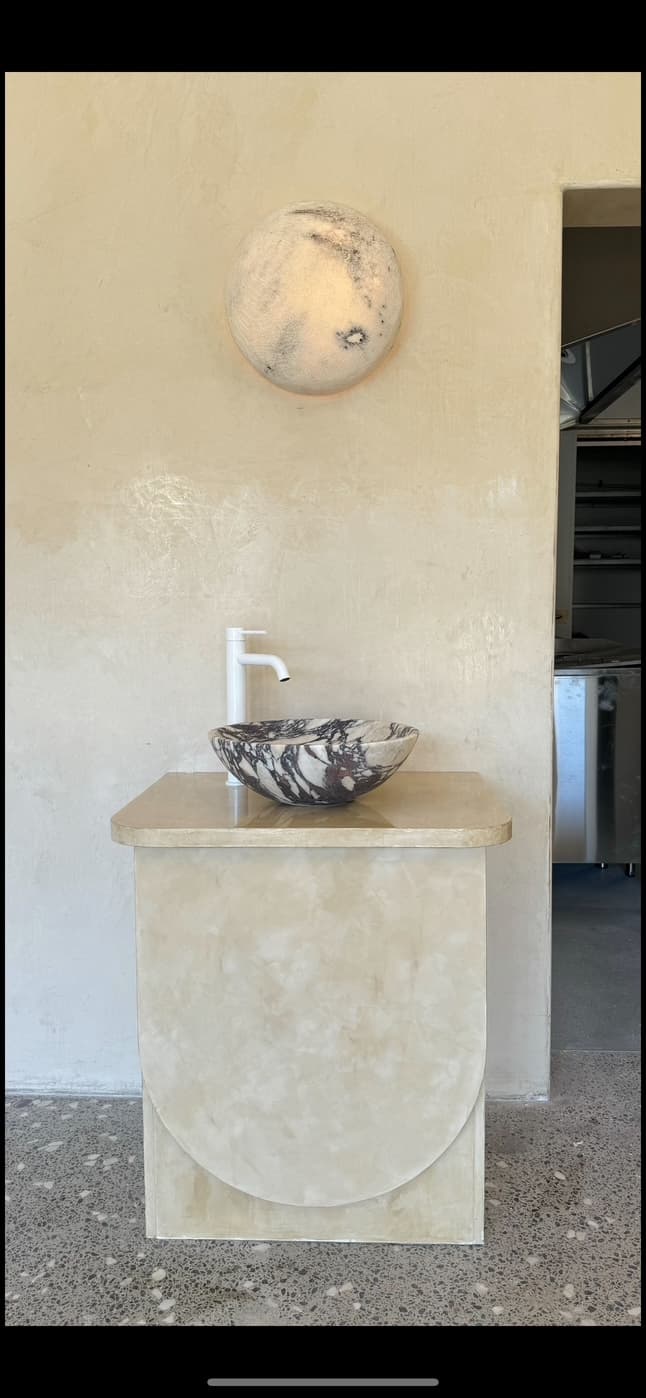
- Vanity and basin
- Tapware and outlets
- Shower, bath and waste
- Heated or powered products
Different products have different set-outs, pressure ranges, mounting and service requirements. “Standard size” is not enough information for a reliable rough-in.
Coordinate the Trades
The builder, plumber, waterproofer, tiler and electrician need the same approved layout and sequence. Penetrations, falls, fixture supports and access should be settled before finishes are applied.
Ask what testing and documentation apply to the agreed plumbing work. Strata or managed buildings may also require approval, work-hour and access information.
Water Efficiency
Use current WELS information to compare toilets, taps and showerheads. The selected product still needs to suit the available pressure, fixture layout and household use.
Avoid relying on a headline saving without comparing the actual product and property.
What to Send for a Bathroom Plumbing Quote
Include the measured layout, fixture specifications, photos of the existing room, property type, builder or strata contact and proposed timing. The quotation should separate known work from any investigation or concealed condition that cannot yet be confirmed.
See bathroom renovation plumbing for rough-in, alteration and fit-off information.
Call 0404 939 121 or send the layout, fixture selections and project details online.

About the author
Panther Plumbing Group
Family-owned plumbing repairs, maintenance and installations across Sydney. We assess the job, explain the options and discuss the scope and cost before work proceeds.
Meet Panther First published . Updated .